
บ้านโมเดิร์นอิฐ Srinakarin Brick house
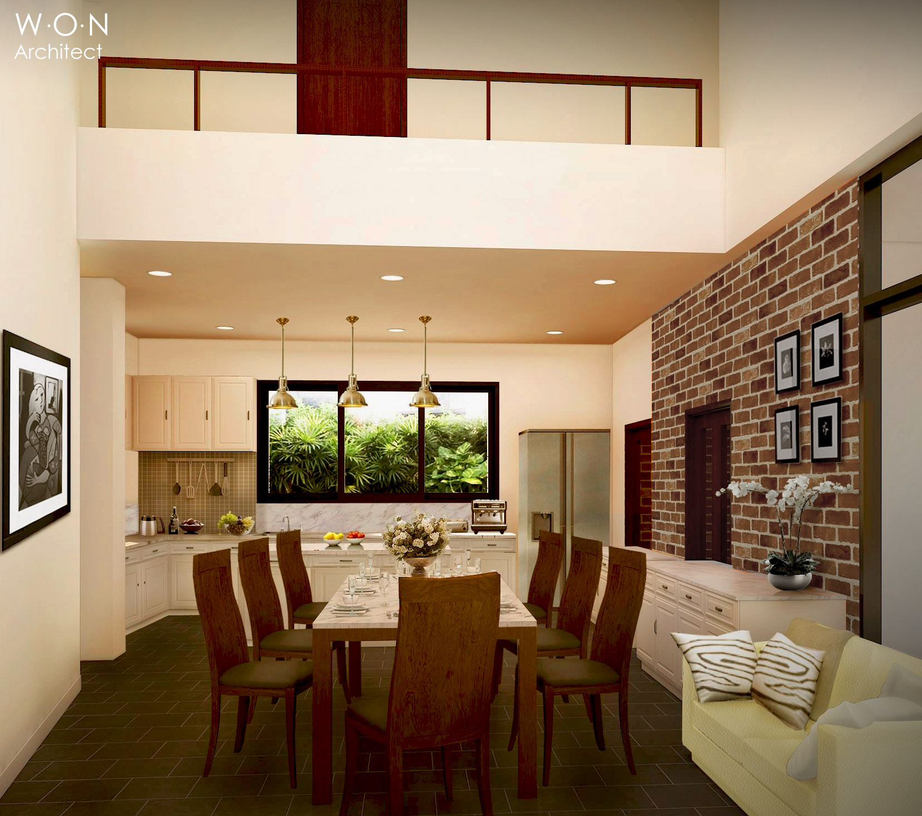
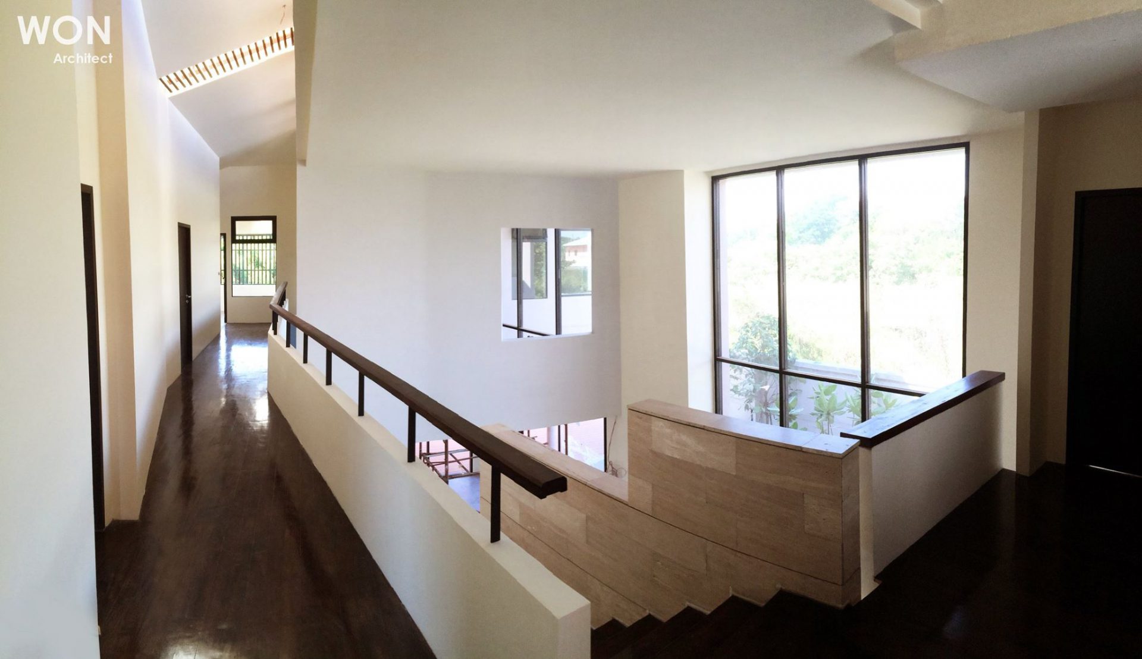
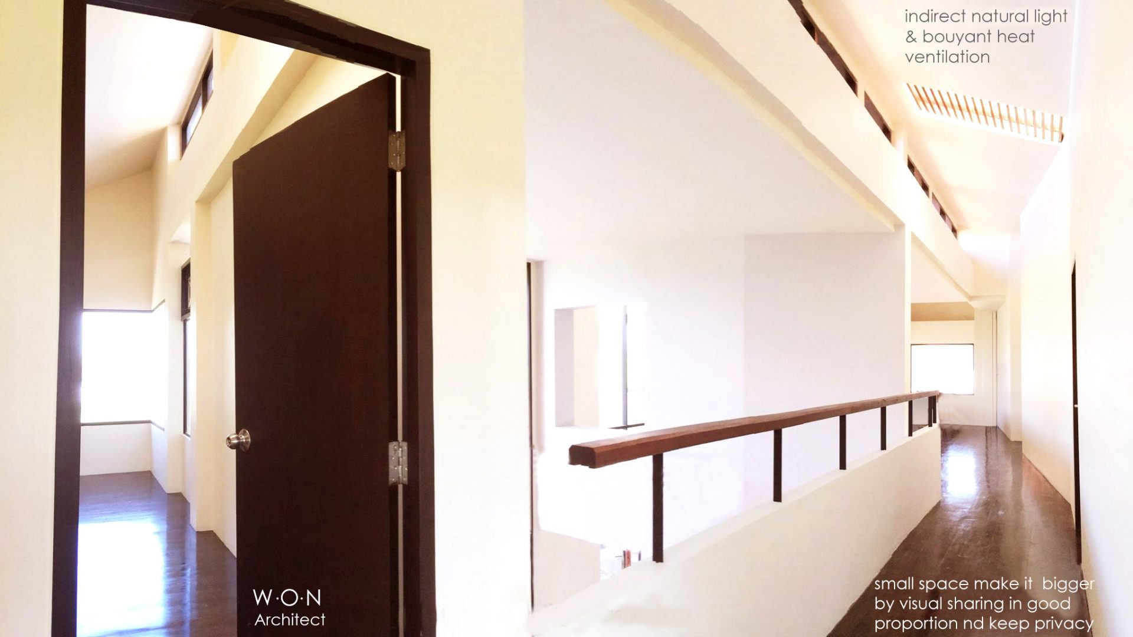
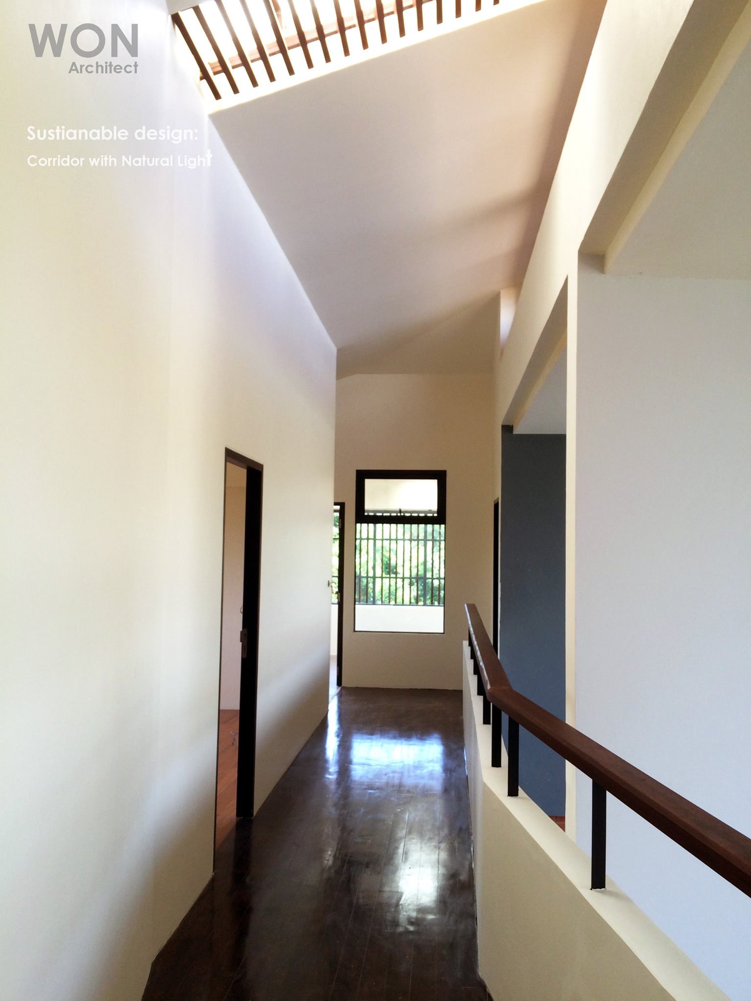
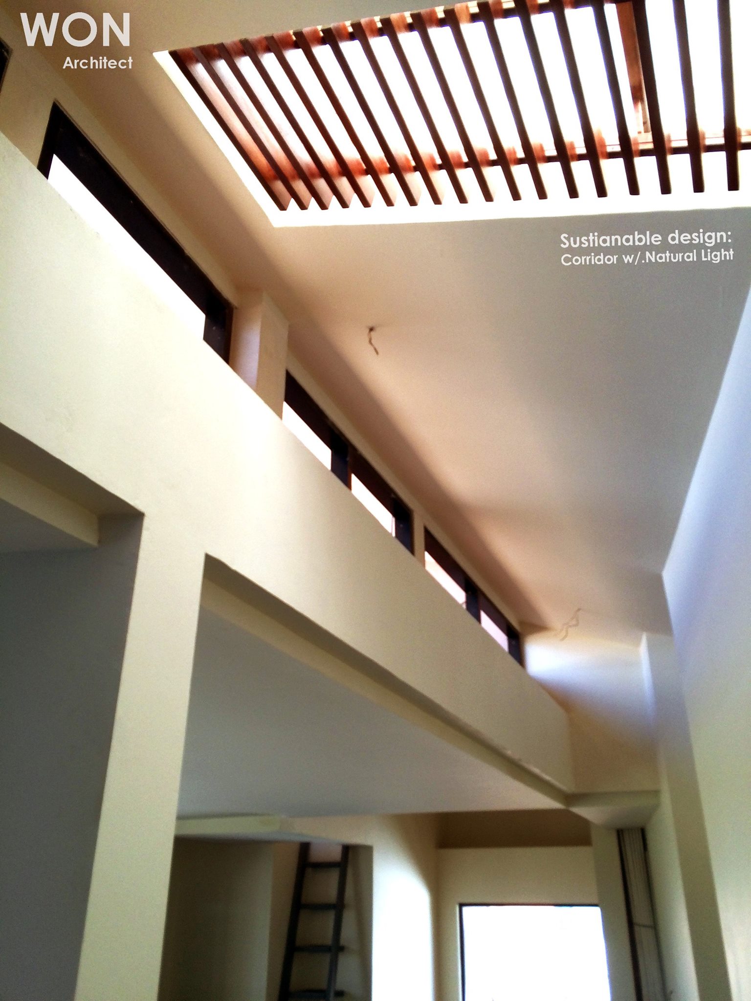
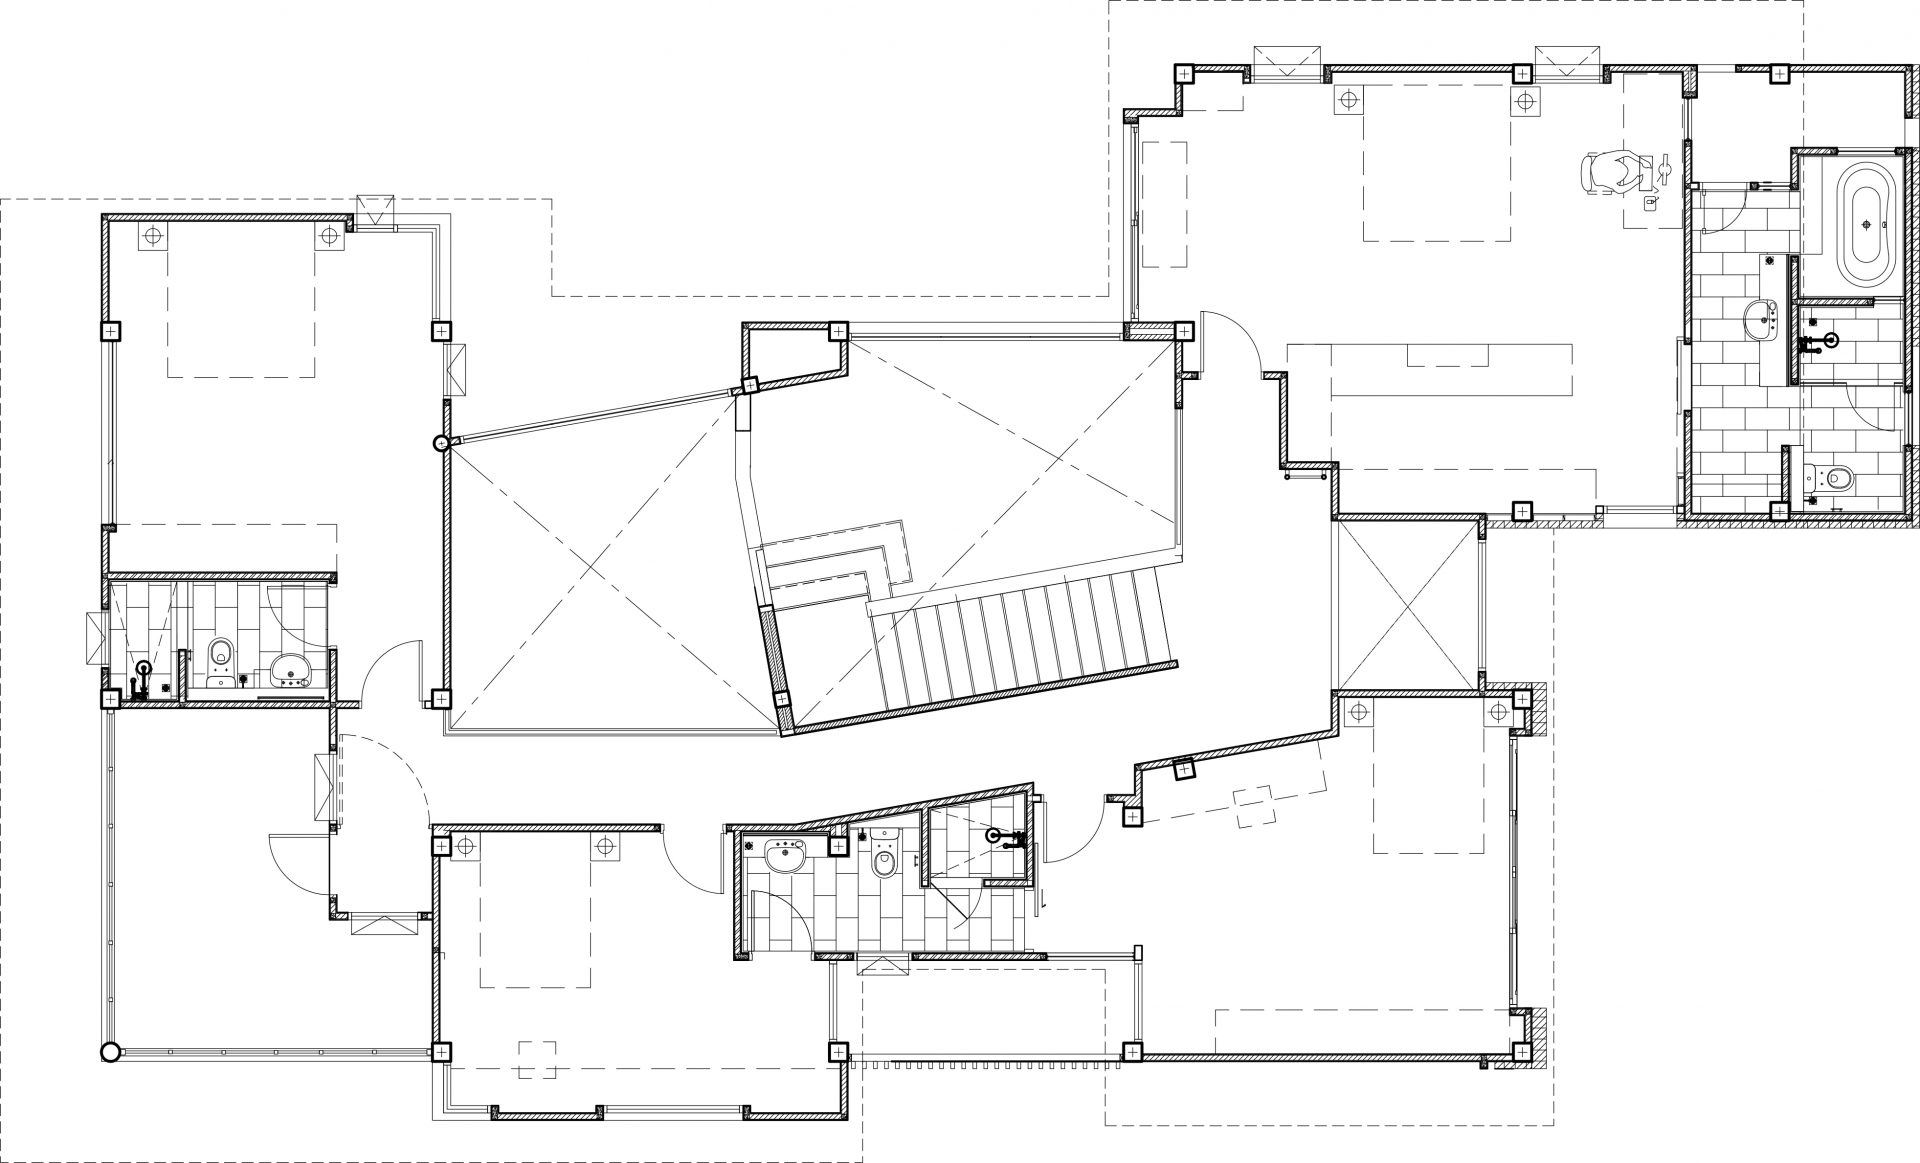
บ้านโมเดิร์นอิฐ Srinakarin Brick house with a tilted-angle corridor, creating a more dynamic lifestyle and offering various perspectives.
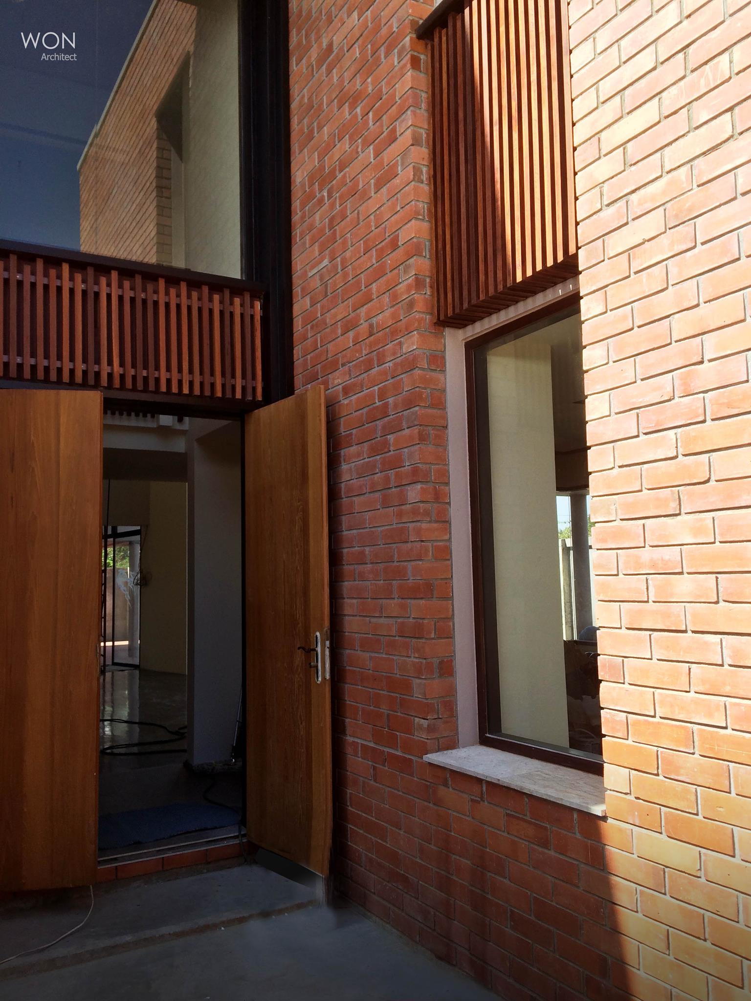
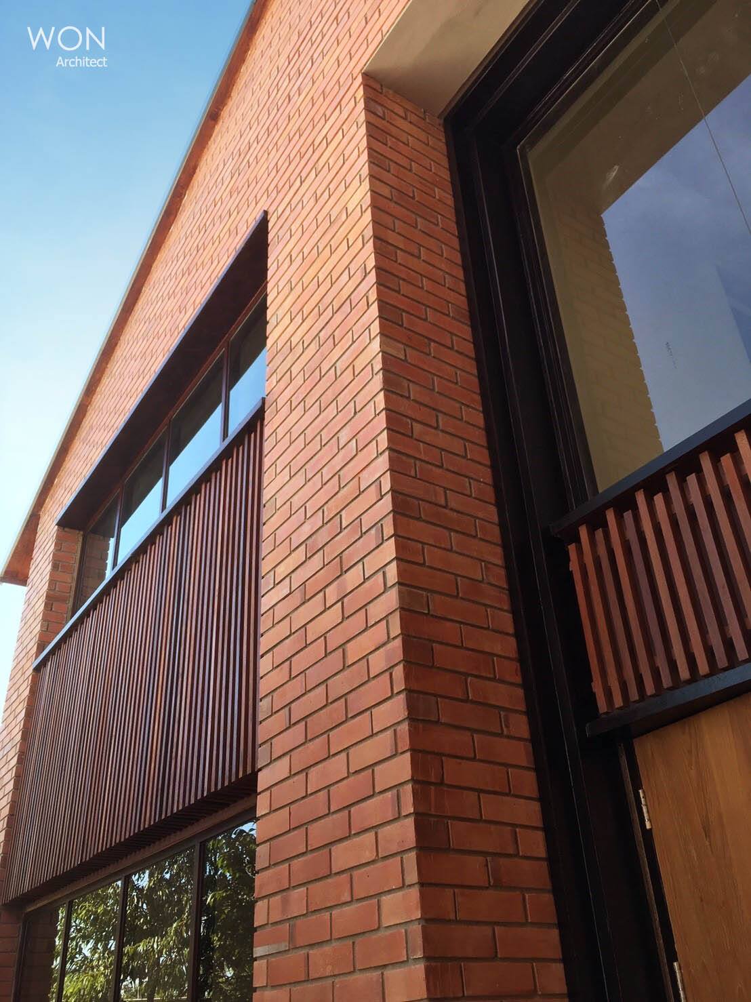
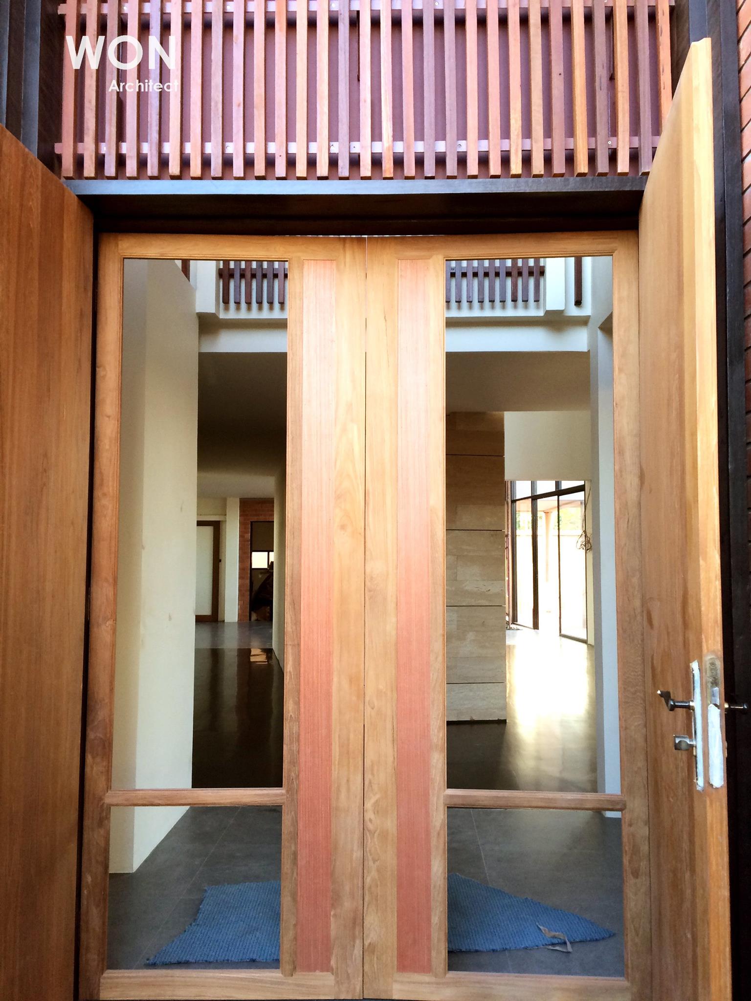
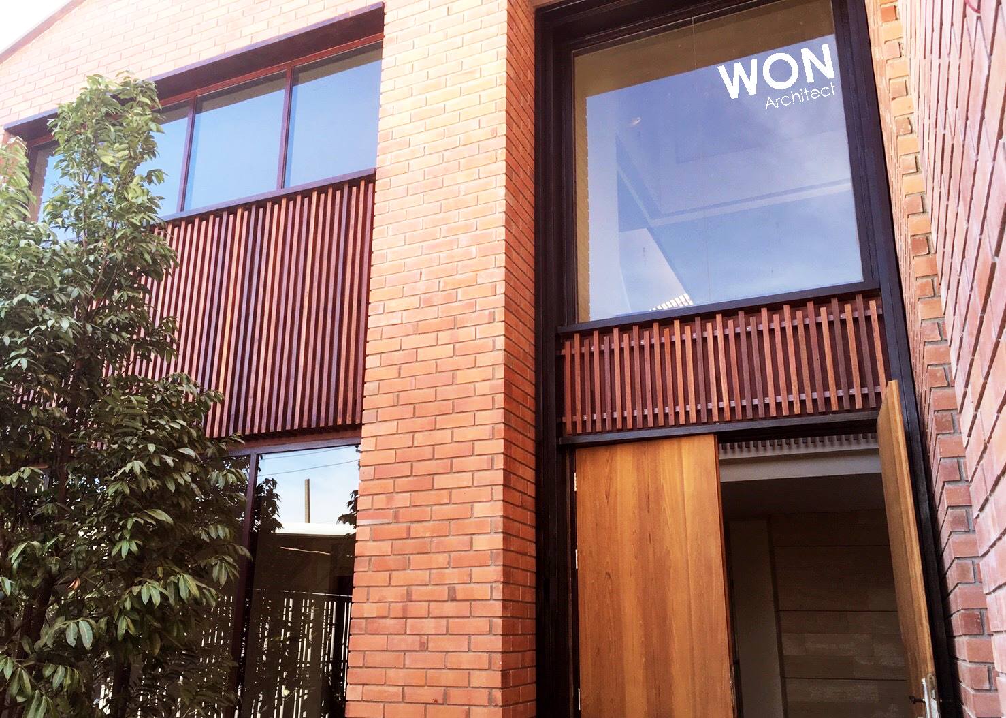
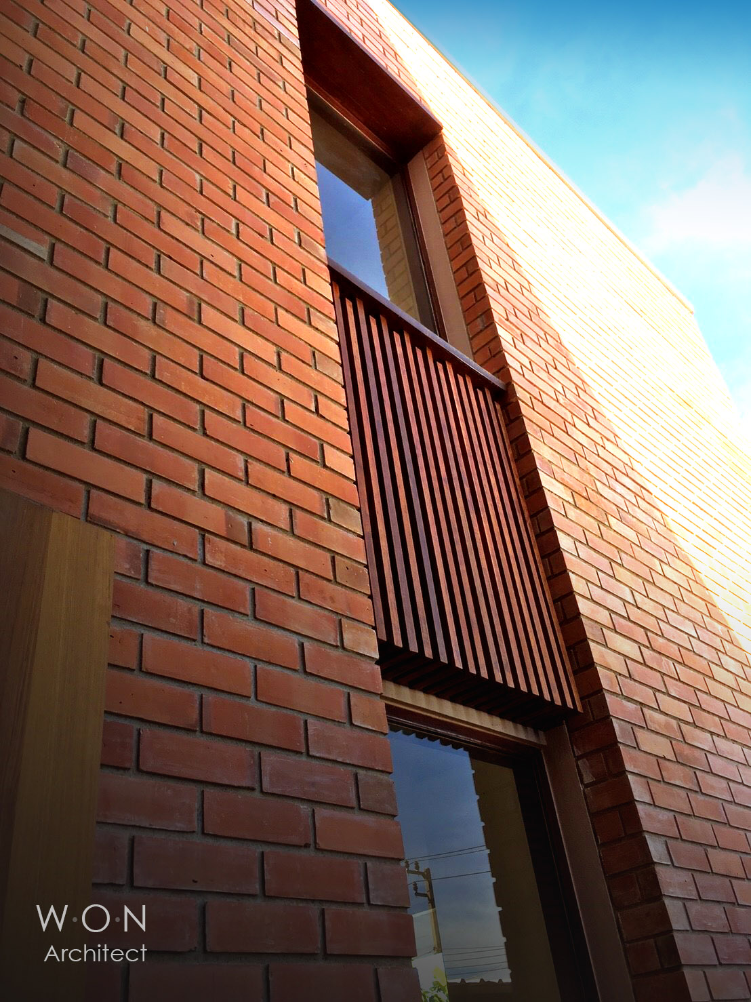
As for the building’s appearance, we used exposed brick and wooden screens for the house facade. There are two key reasons for this choice. First, brick is a permanent and low-maintenance material. Second, exposed brick requires a double wall, providing excellent insulation against heat for the house. Fortunately, the contractor and the house owner have their own team of skilled brick craftsmen, which allowed them to complete the job at a lower cost than the market rate.
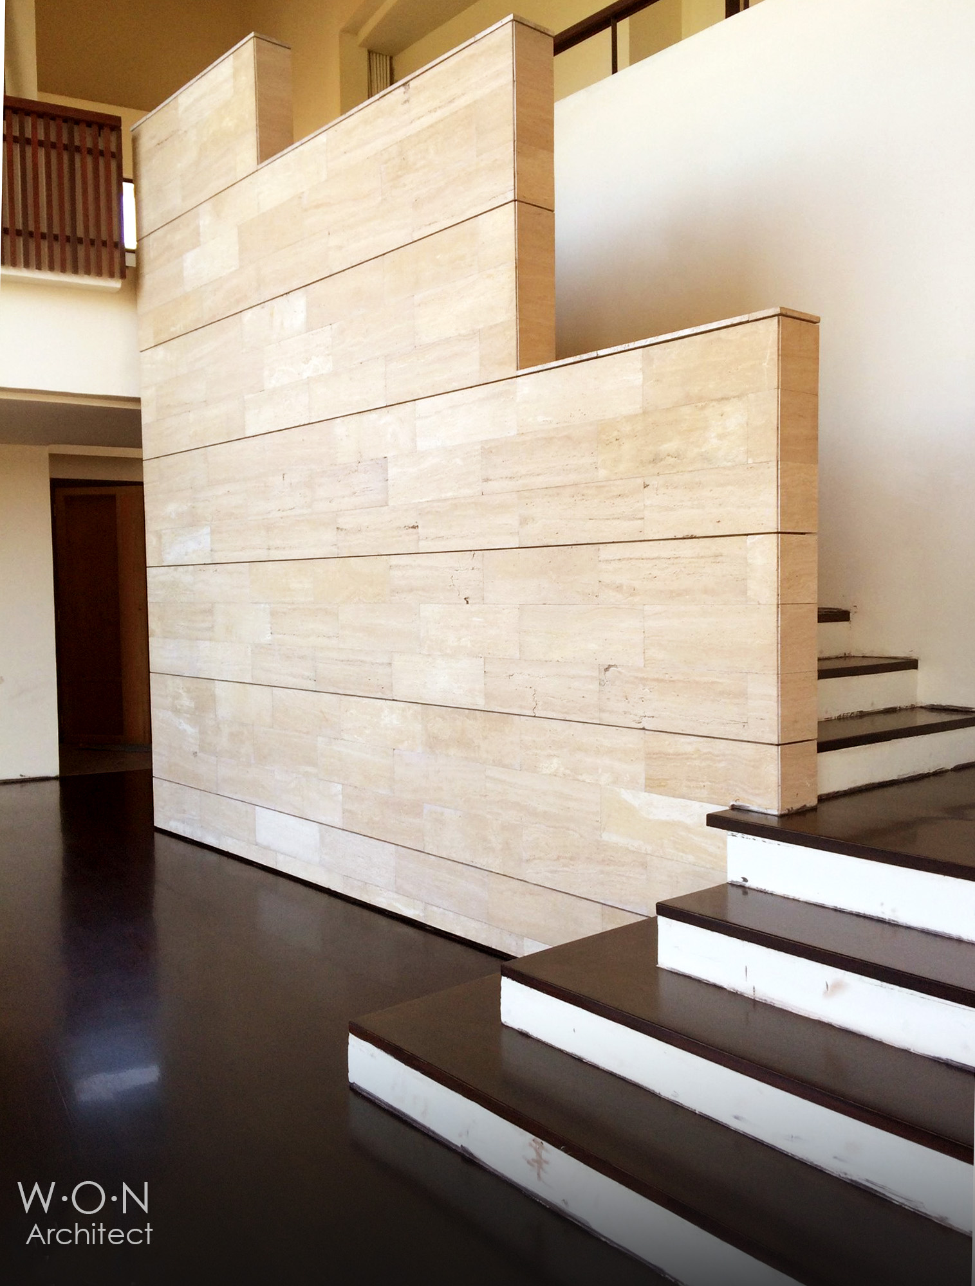
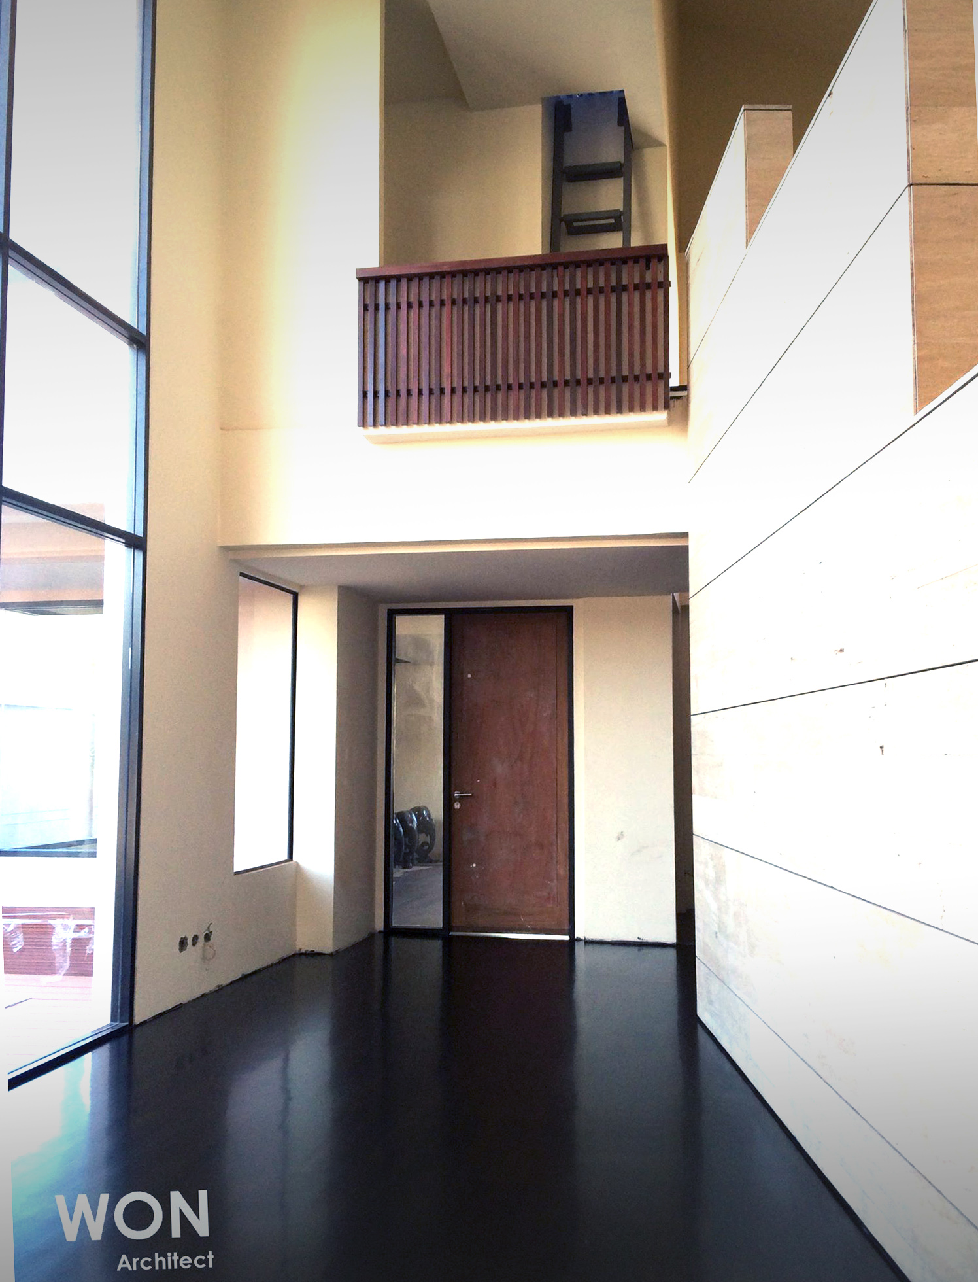
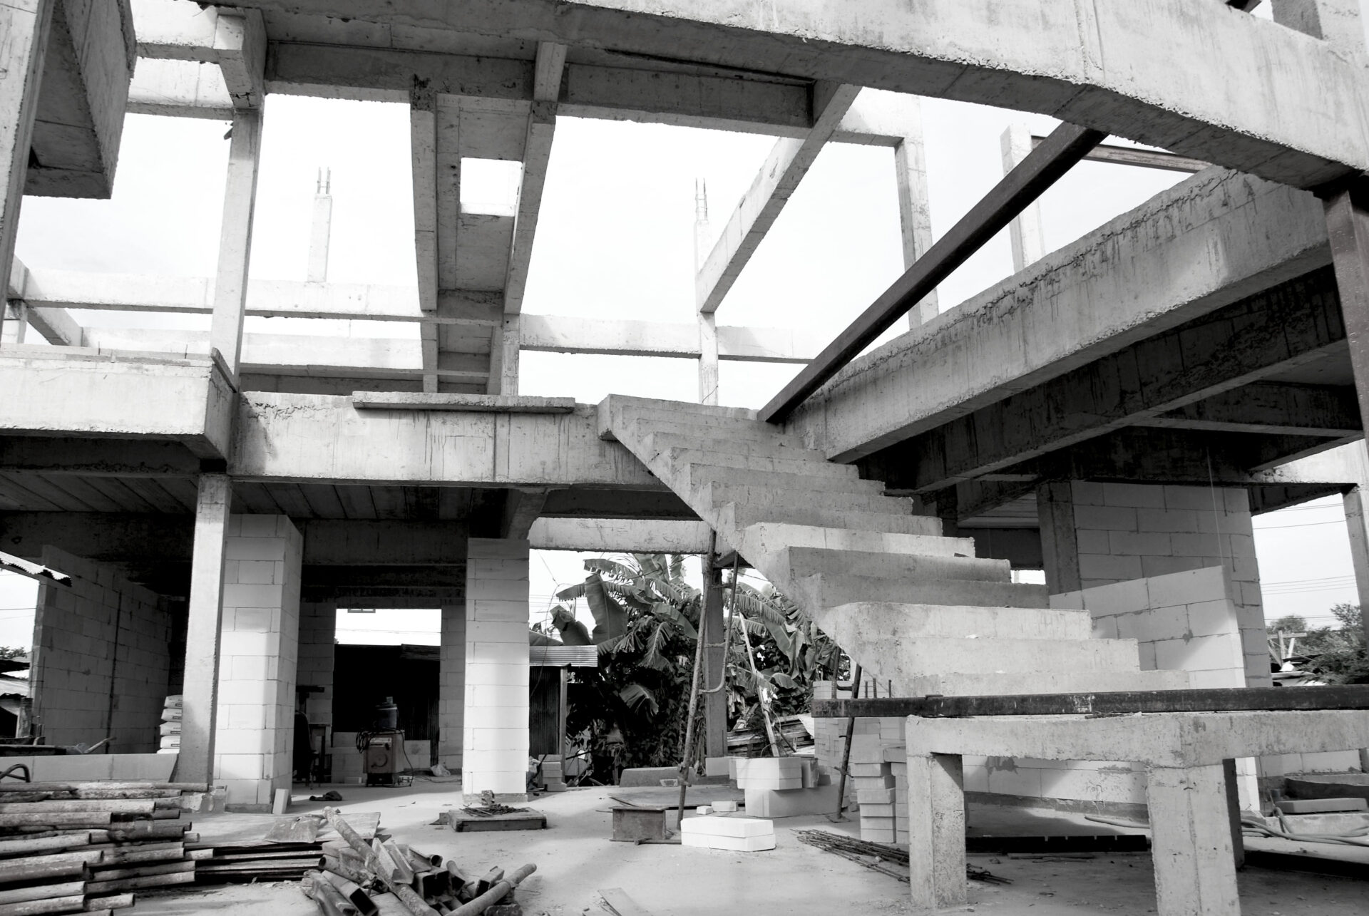
The stair hall serves as a centralized sharing space and circulation area. Every family member must pass through the stair hall to reach their room, and we plan to include an upright piano in this space. This design encourages more interaction and participation among family members. The stair feature wall will be made of travertine marble, complemented by locally sourced dark ‘maka wooden’ flooring, which gives the space a contemporary look and requires low maintenance.
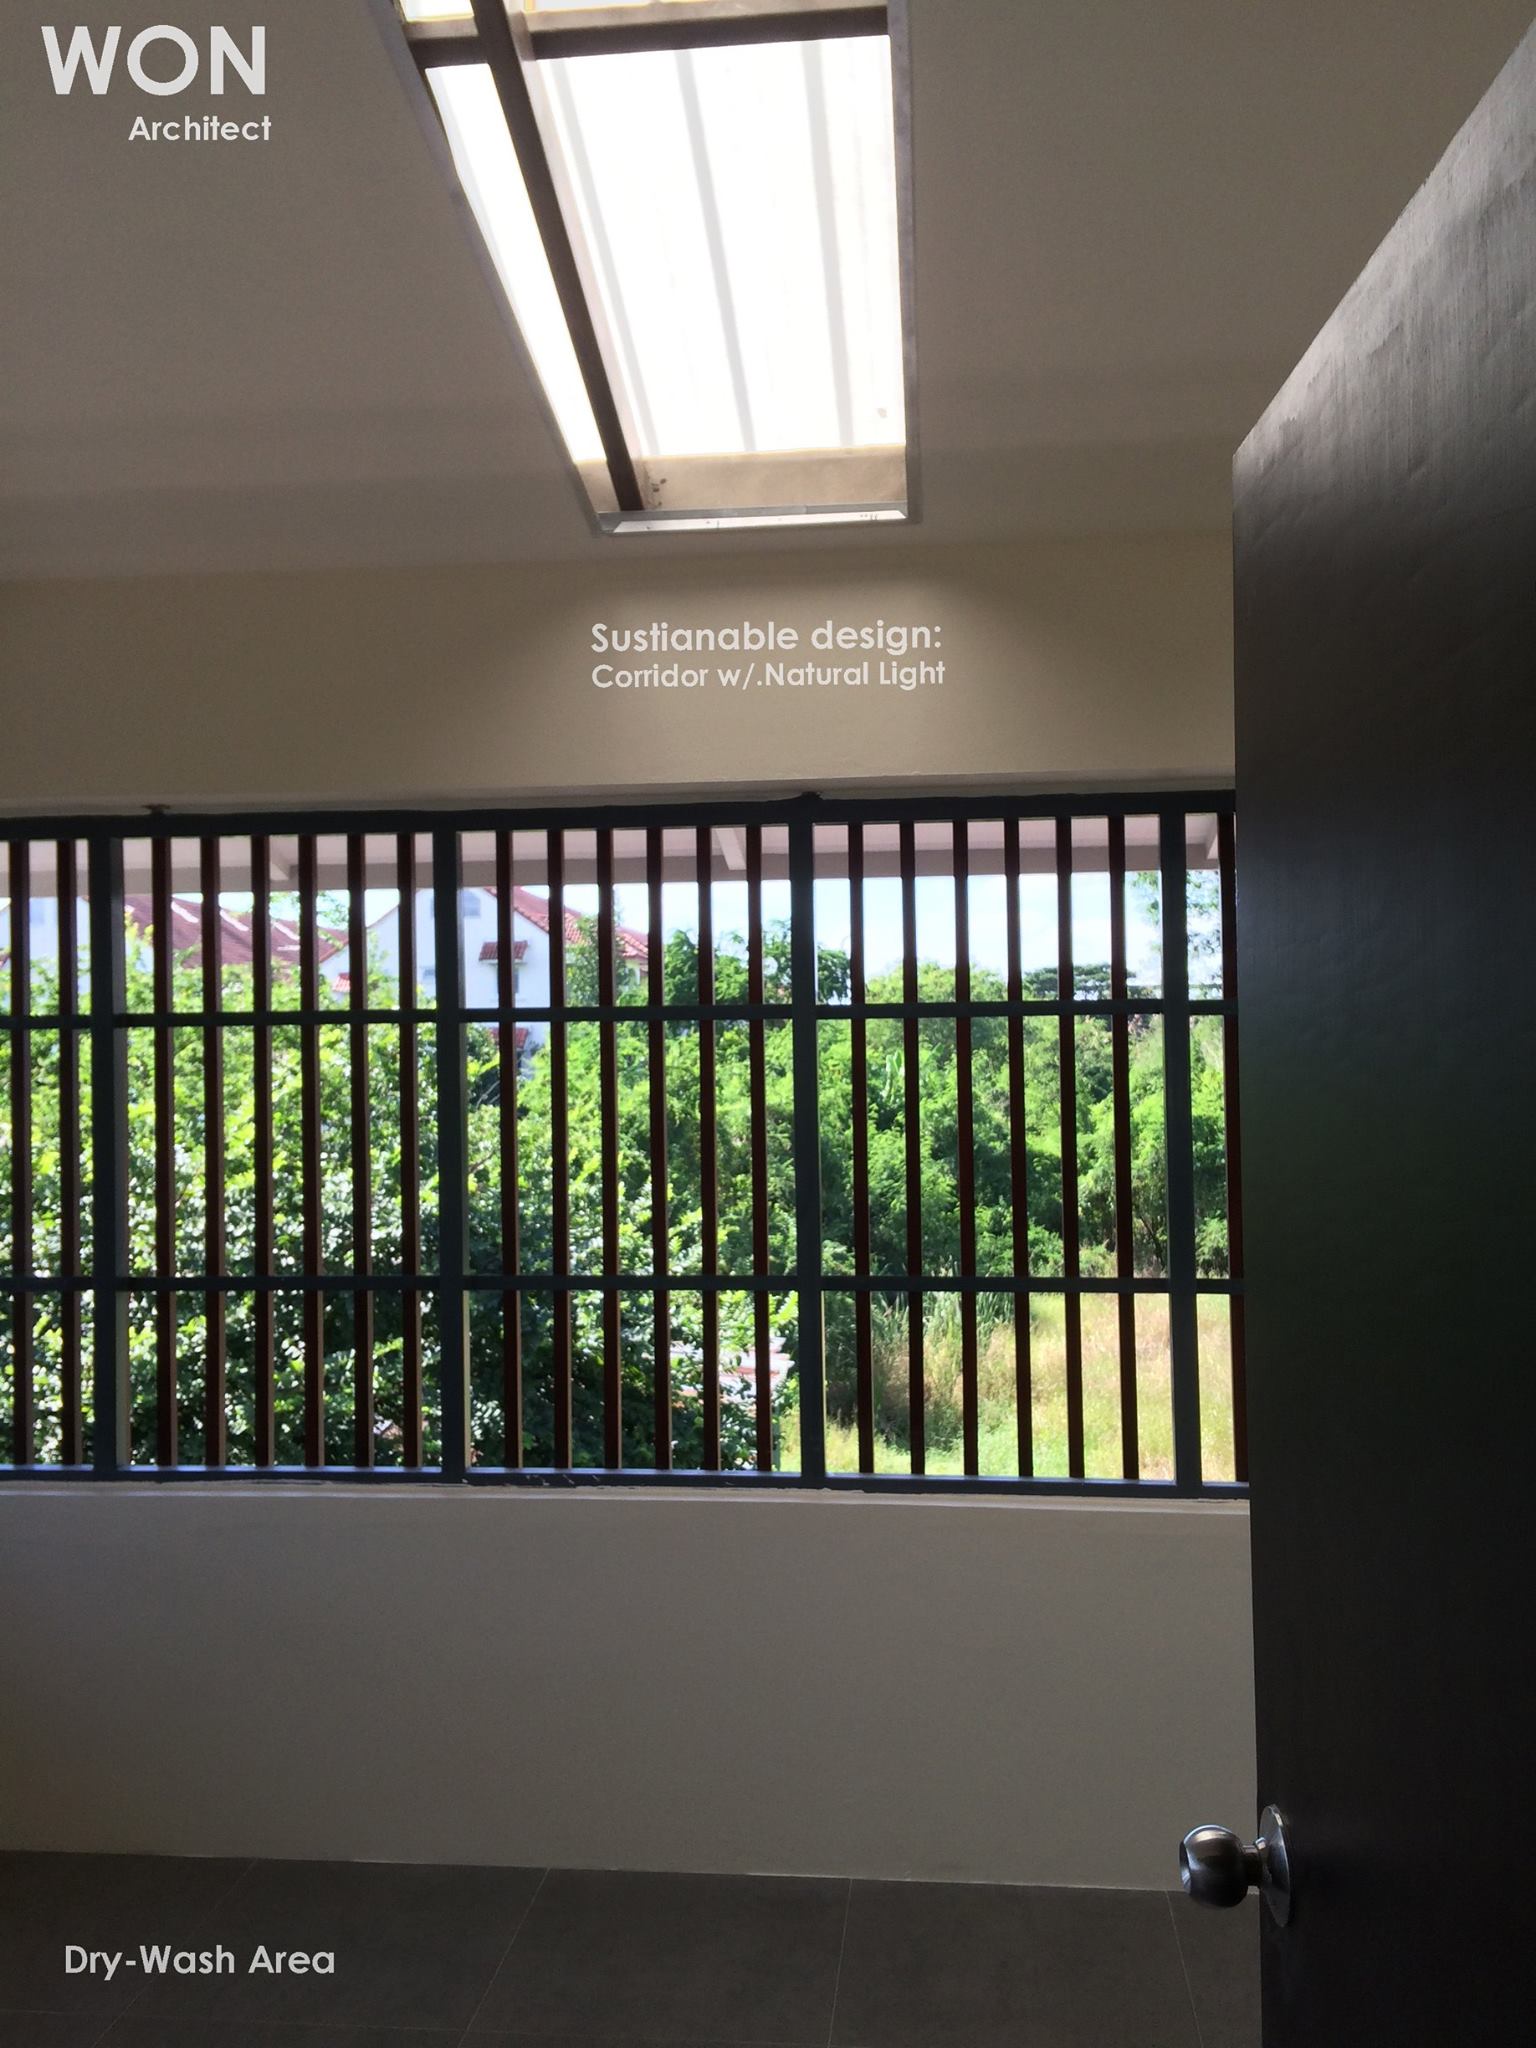
Sustainable design incorporates cross ventilation, allowing wind from the south to pass through to the north. Double-height spaces facilitate heat flow upwards, while the air conditioning zone is controlled for smaller enclosed rooms. The dry-wash area is oriented to the southwest, where hot air efficiently dries clothes. Alternatively, this area can be used as insulation to block heat from reaching the bedroom..
- Finished: 2014
- Area : 300sq.m
- Location: Srinakarin, Bangkok Thailand
View Related Projects
-
 See project
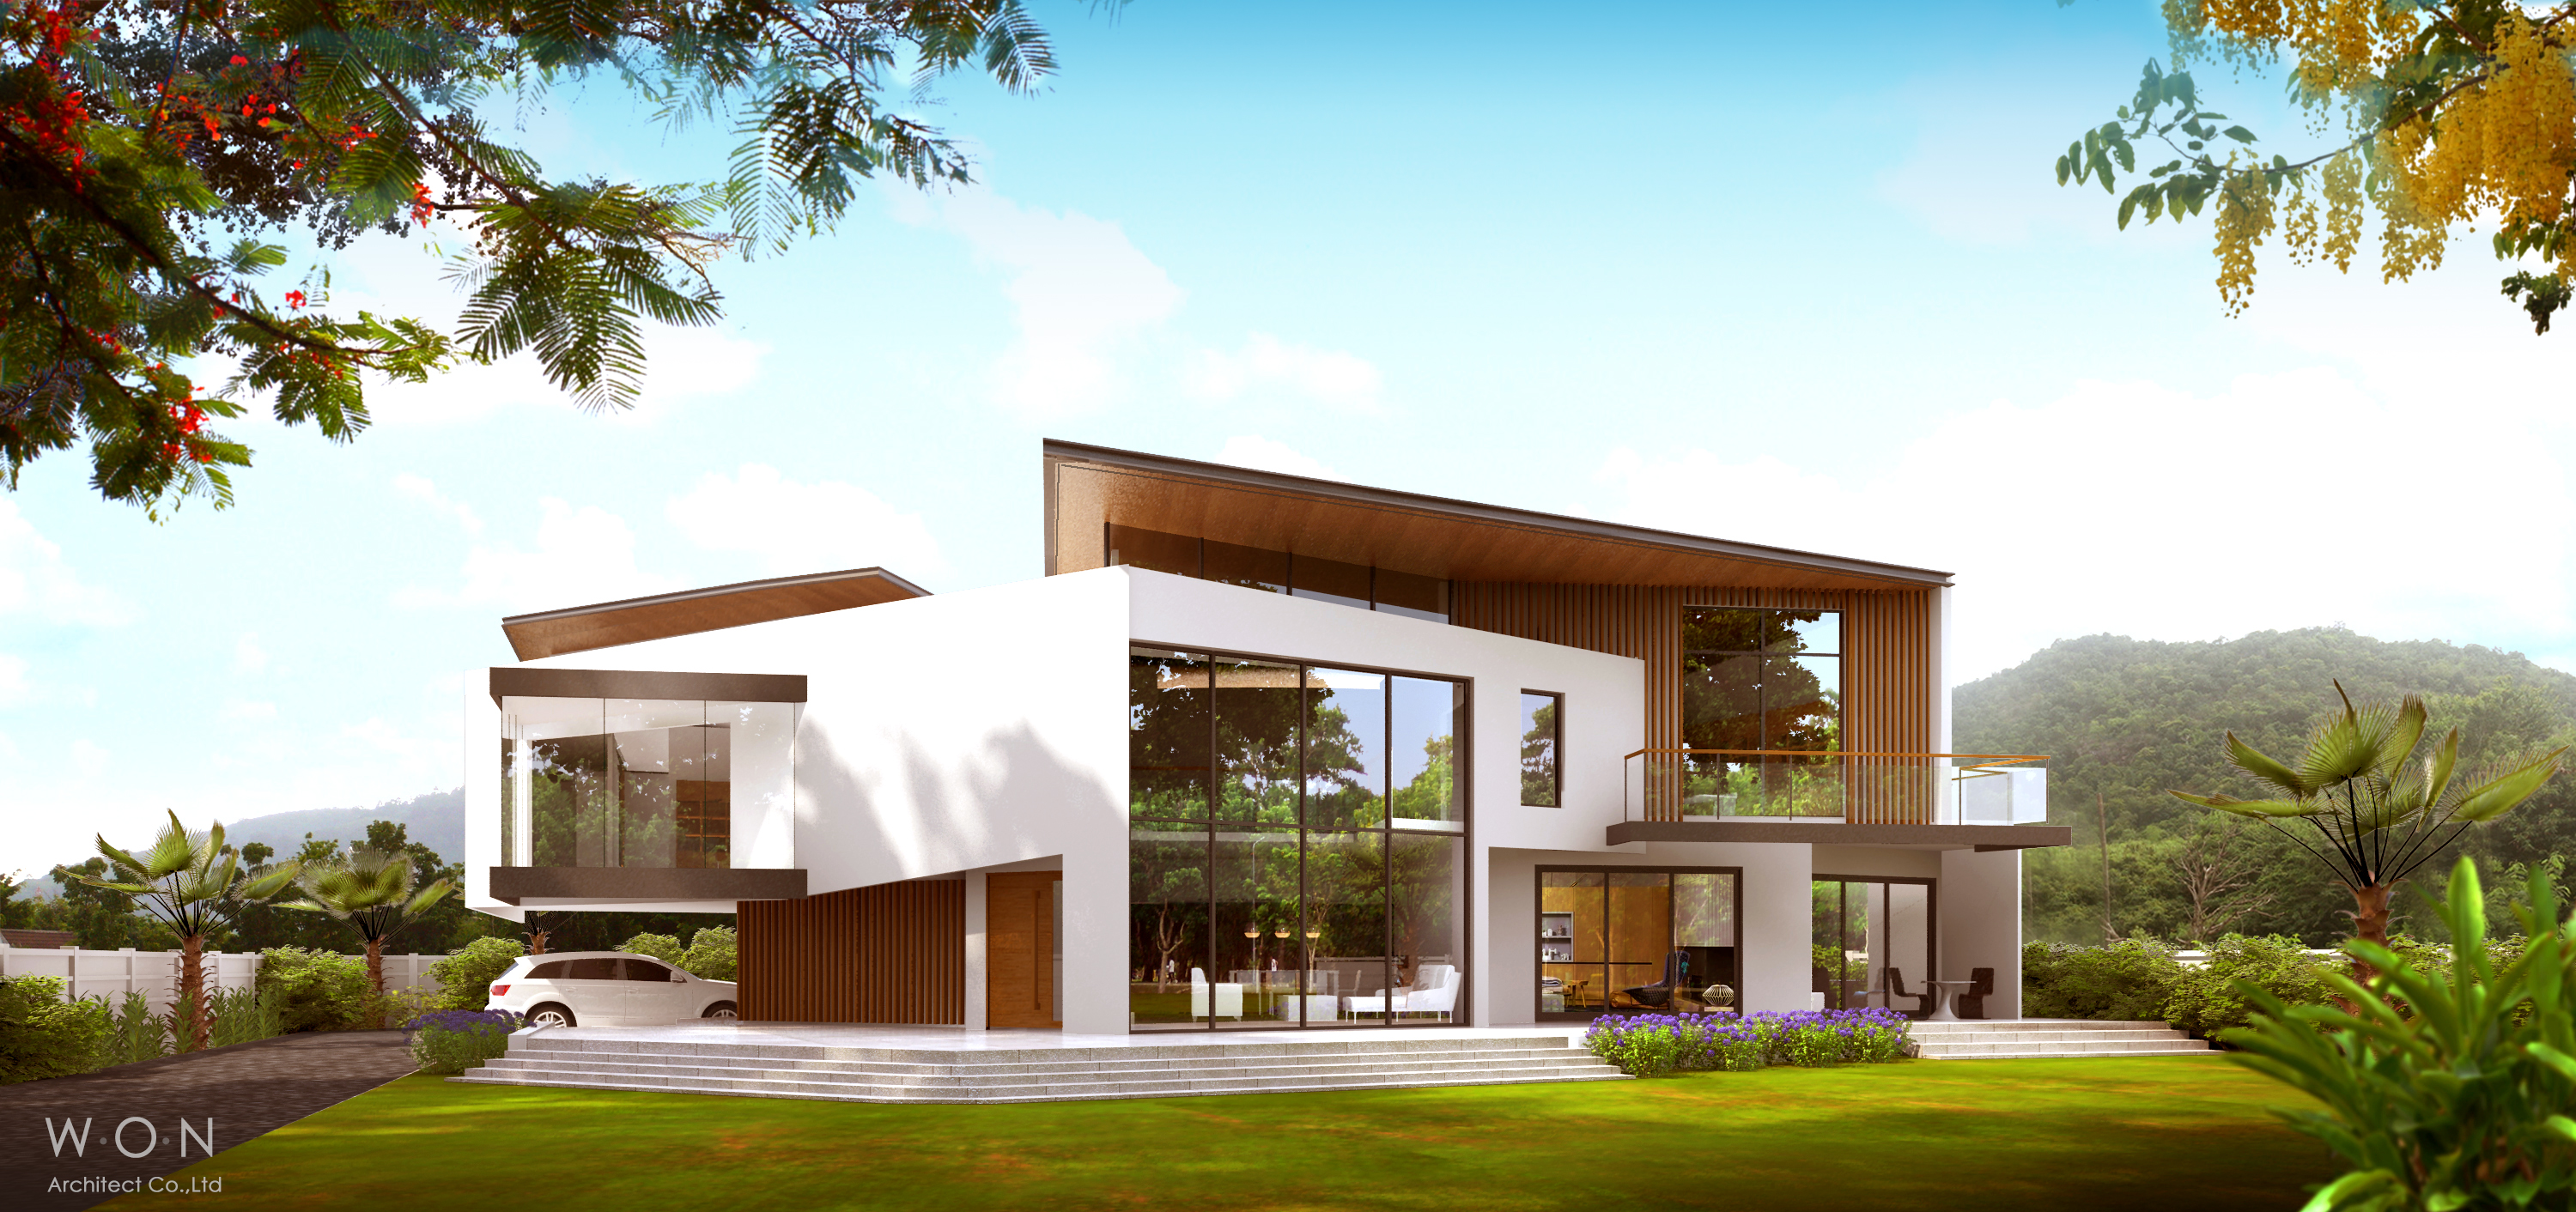
Hua-Hin Mountain Pool Villa
The project is situated in a very ideal sea and mountain location. We proposed a pool deck with the background western mountain that is the best view client could achieve. Then our team proposed to balance the heat from the west. Split level planning and raising the...
-
 See project
บ้านโมเดิร์น Pibol Modern House
บ้านโมเดิร์น Pibol Modern House area approximate 350 sq.m and features a large terrace on the northeast side. The house is located in Bangkok, Thailand, close to a four-story apartment building that overlooks it. Our primary objectives in planning this residence include: -Designing a four-bedroom L-shaped house that provides privacy from...
-
 See project
ออกแบบตกแต่งภายใน Boulevard Interior
ออกแบบตกแต่งภายใน Boulevard Interior : involves refinishing the floor, walls, and ceiling, as well as arranging the furniture layout for the single house...
-
 See project
Green Roof Hotel & Residence
Green Roof Hotel & Residence is in the conceptual stage, focusing on how to fit two hotel buildings and two residential suite buildings on the site in a way that maximizes the sea view...
-
 See project
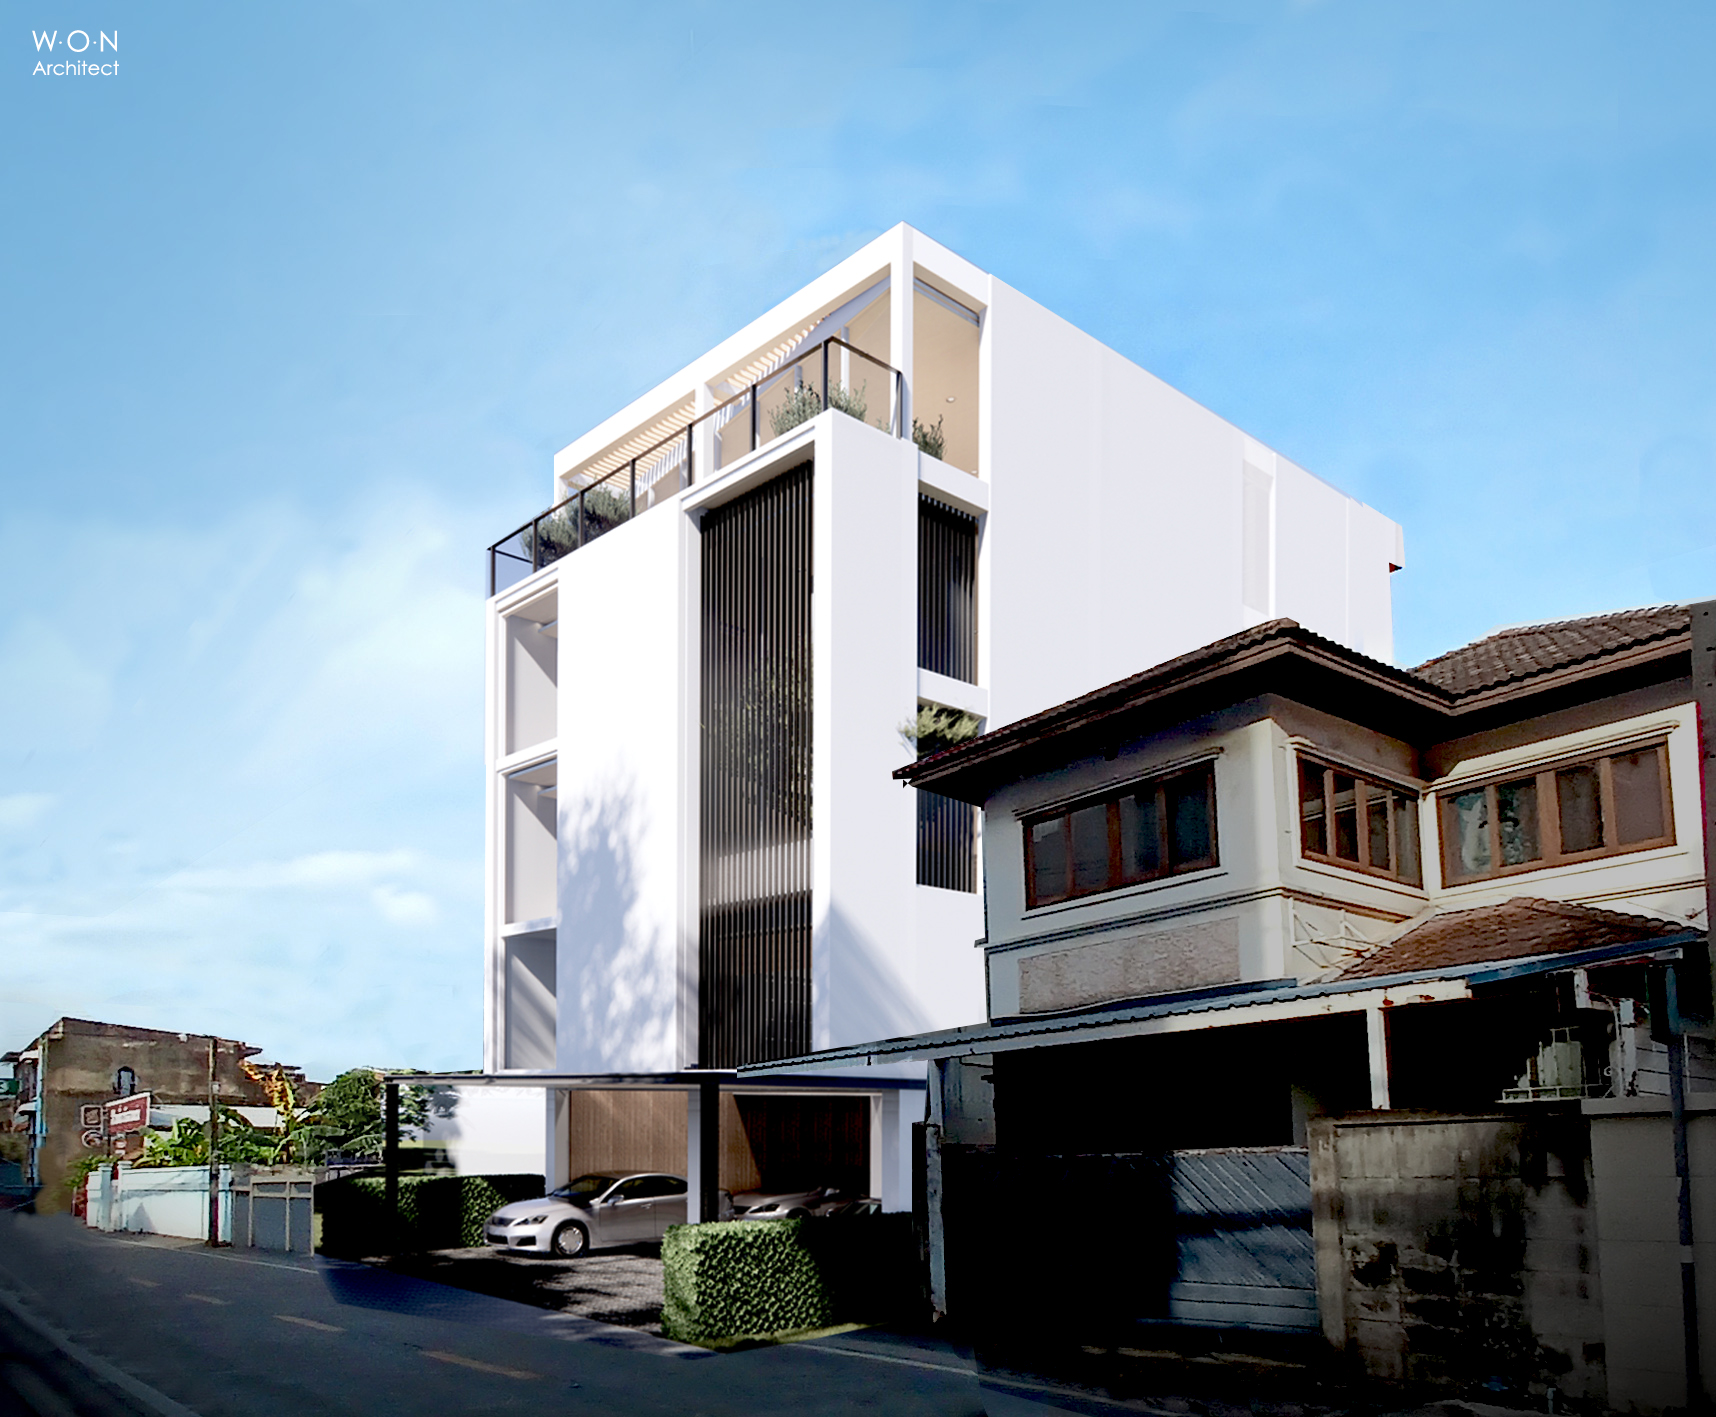
Sutthisan Townhome Renovation
Sutthisan Townhome Renovation involves conceptual and budget planning to asses feasibility for the owner, who has yet to decide whether to use the building for rental purposes or as a major renovation for a future home office. The plan includes expanding the ground floor parking capacity from 2...