
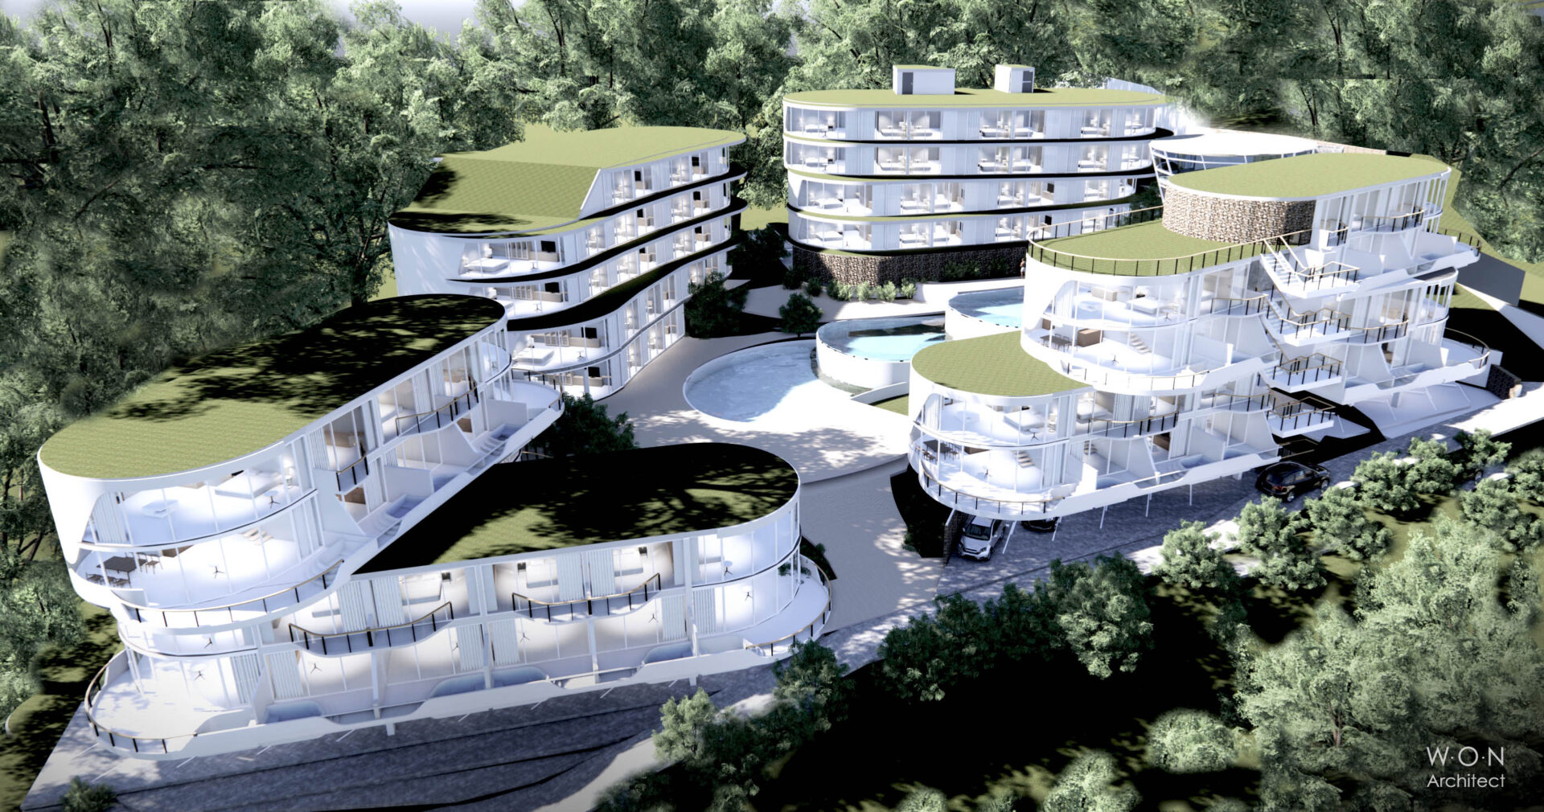
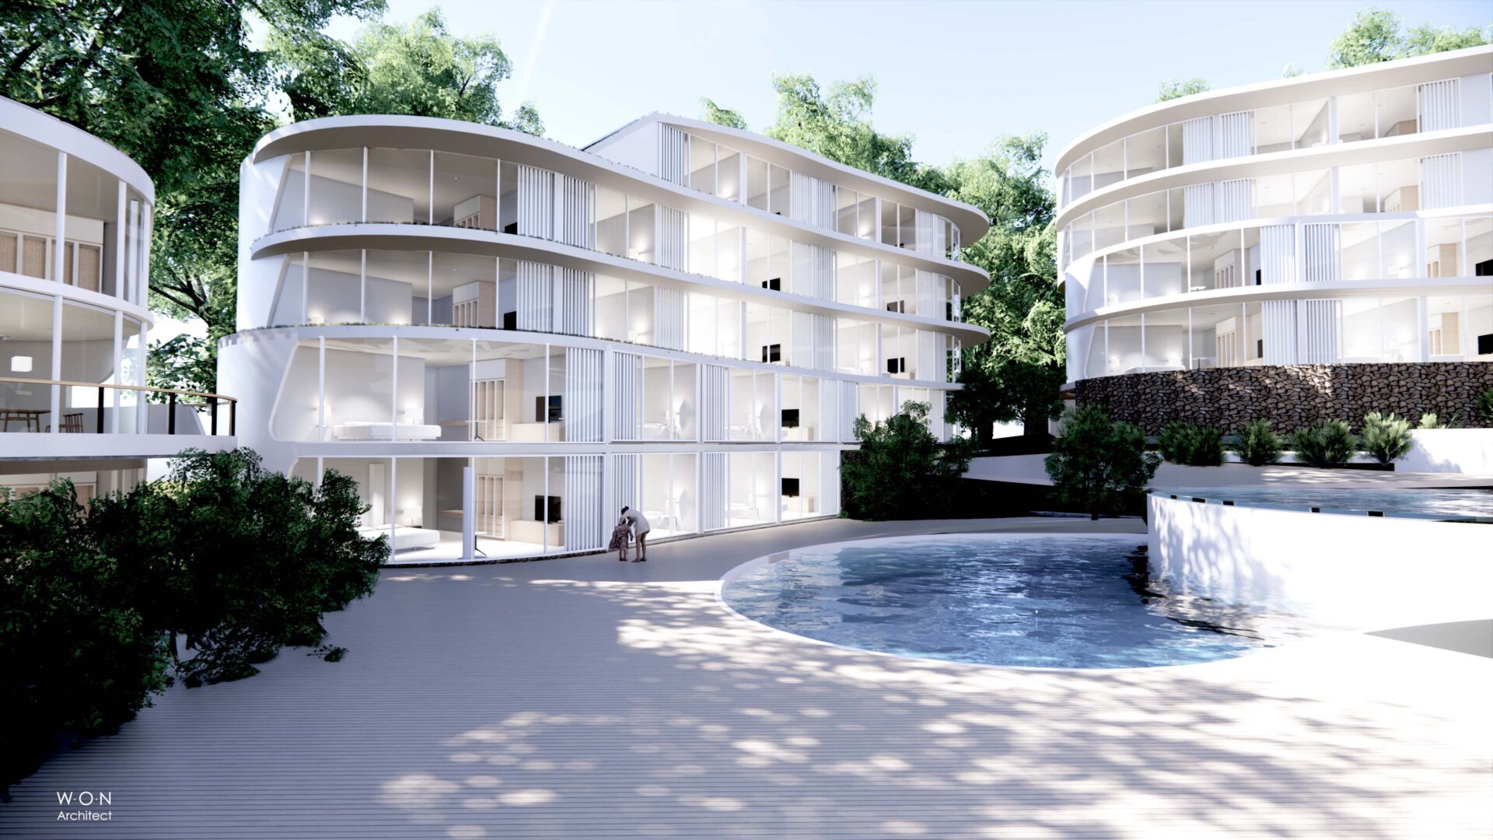
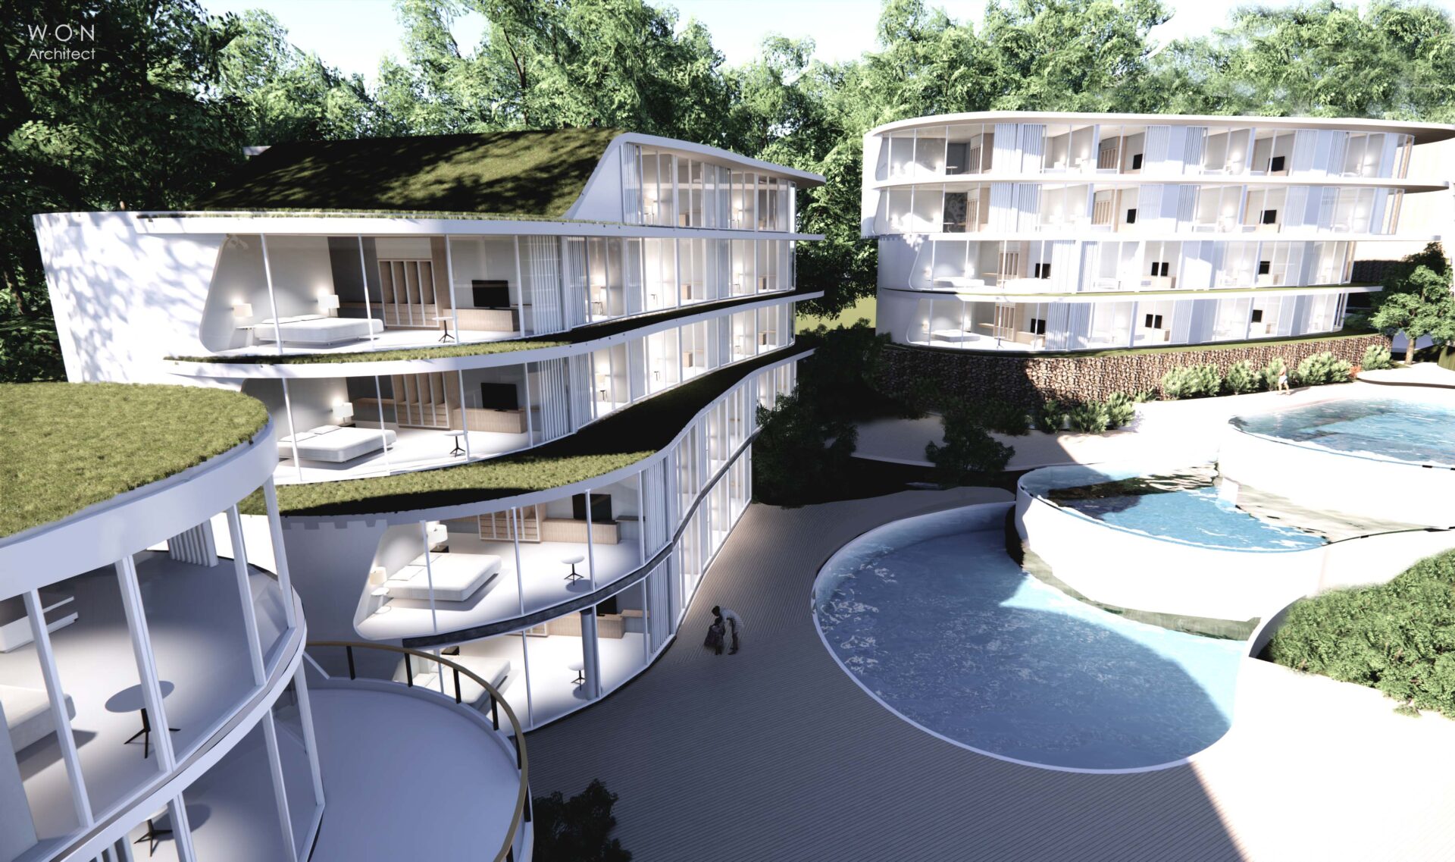
Green Roof Hotel & Residence
Green Roof Hotel & Residence is in the conceptual stage, focusing on how to fit two hotel buildings and two residential suite buildings on the site in a way that maximizes the sea view
- Finished: Conceptual design


View Related Projects
-
 See project
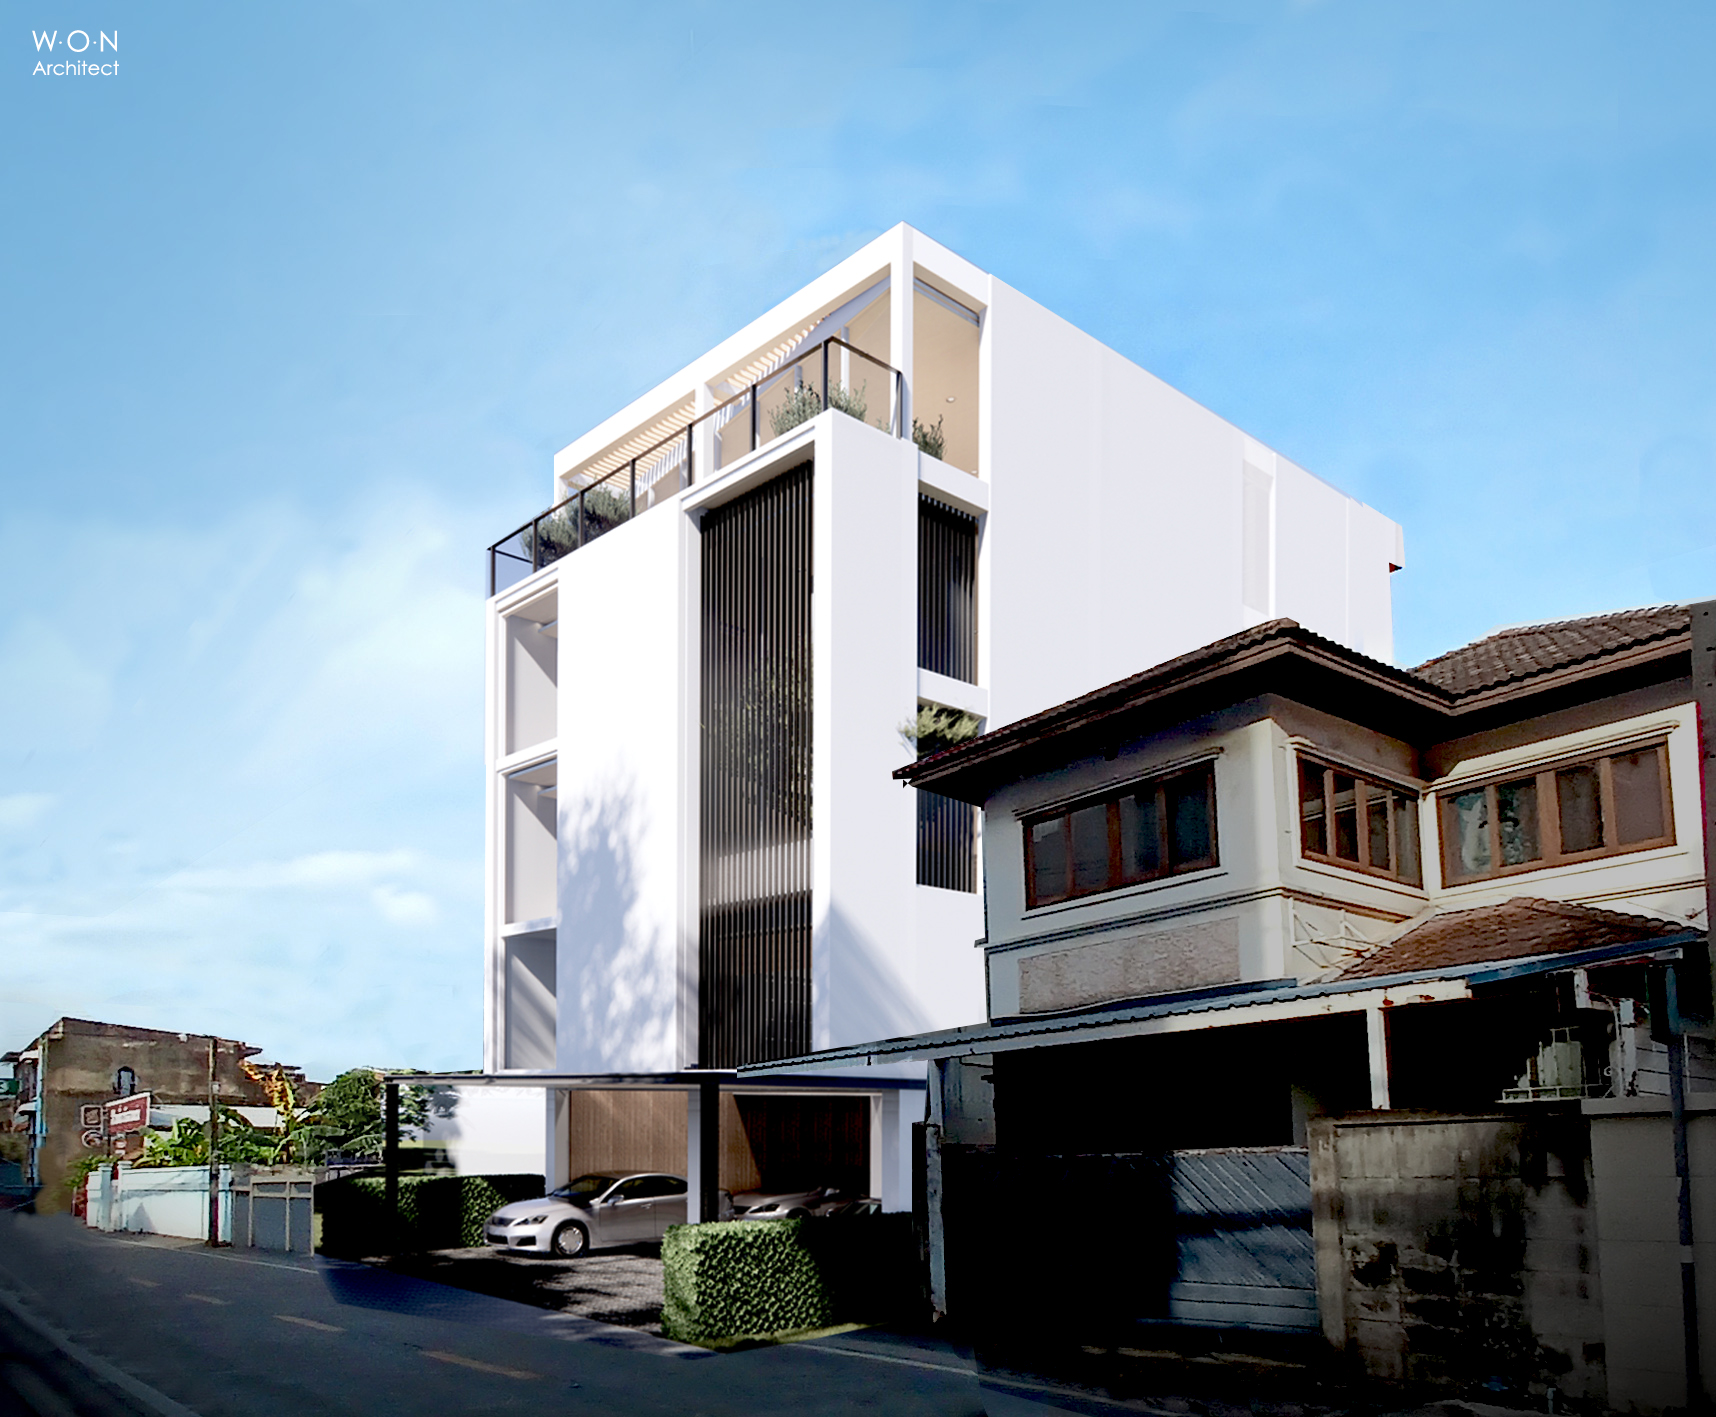
Sutthisan Townhome Renovation
Sutthisan Townhome Renovation involves conceptual and budget planning to asses feasibility for the owner, who has yet to decide whether to use the building for rental purposes or as a major renovation for a future home office. The plan includes expanding the ground floor parking capacity from 2...
-
 See project
Kala Canal Resort ออกแบบรีสอร์ต
Kala Canal Resort ออกแบบรีสอร์ต have their own lifestyle. Design approach is to strongly focus on ‘villa Canal Deck’. The guest room facing a small canal customer will enjoy the deck....
-
 See project
แบบบ้าน2ชั้น Modern Contemporary 250sqm Land16x18m
Modern Contemporary 250sqm Land16x18m, 3 Bedroom, 4 Toilet and 2 car parking. Minimum land required land area 75sq.wa 16mx18m The house planning is only our guideline, it can be adjustable for customers who like to do design & build with W.O.N Architect team. ...
-
 See project
ออกแบบตกแต่งภายใน Boulevard Interior
ออกแบบตกแต่งภายใน Boulevard Interior : involves refinishing the floor, walls, and ceiling, as well as arranging the furniture layout for the single house...
-
 See project
Tamarind Hills Private Estate
Tamarind Hills private estate features 12 pool villas, each with a modern tropical gable roof. There are two phases: the first phase includes four pool villas connected to the main road, while the second phase consists of eight pool villas situated on the hills. The split level-house levels are designed...