
Tamarind Hills Private Estate
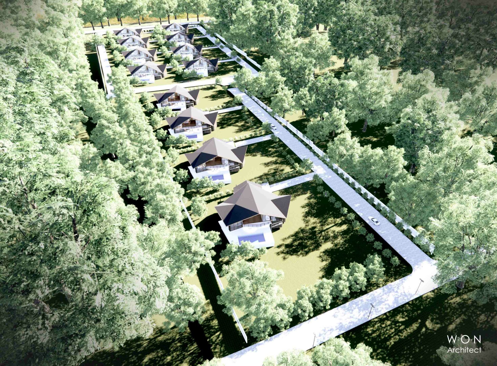
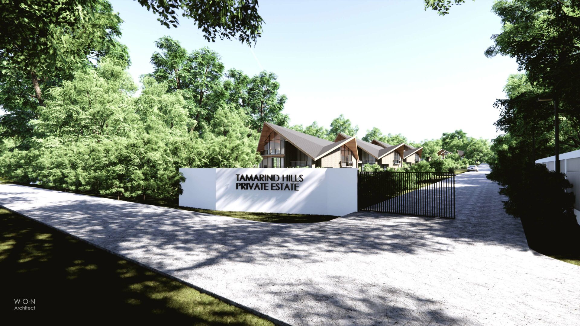
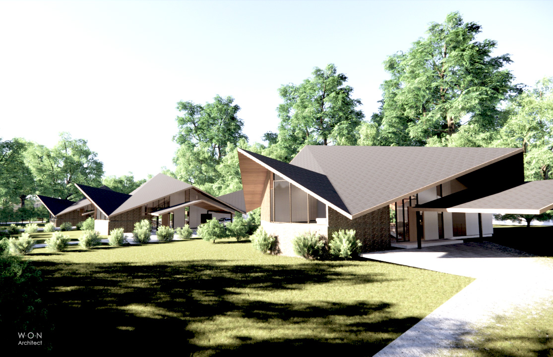
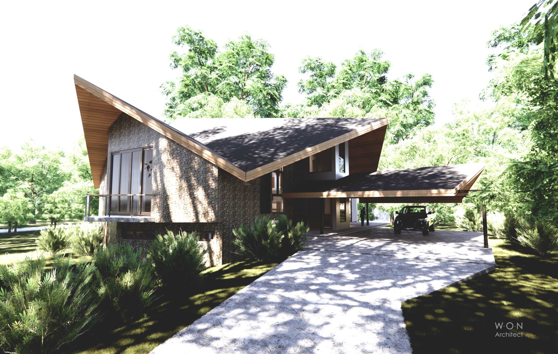
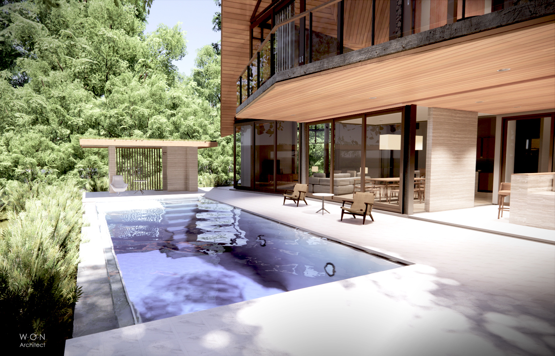
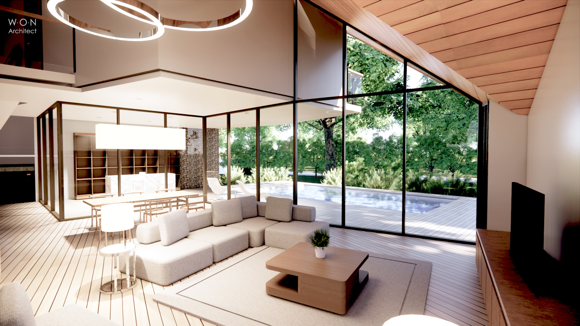
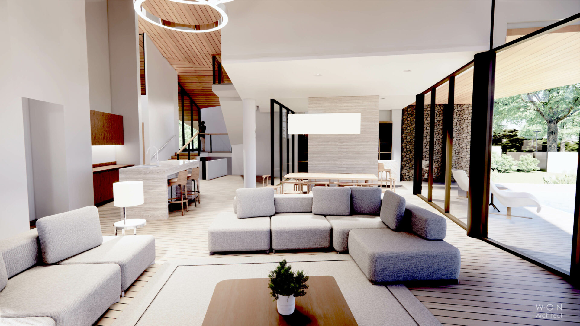
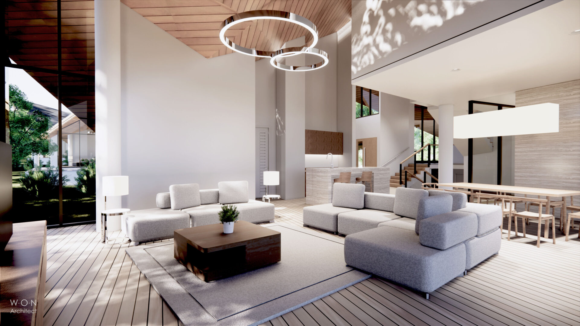
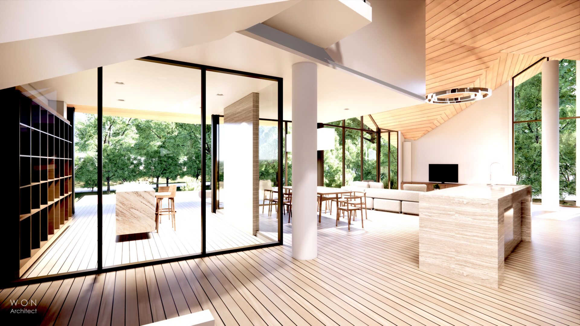
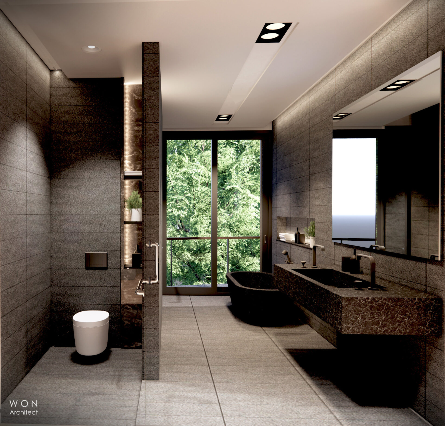
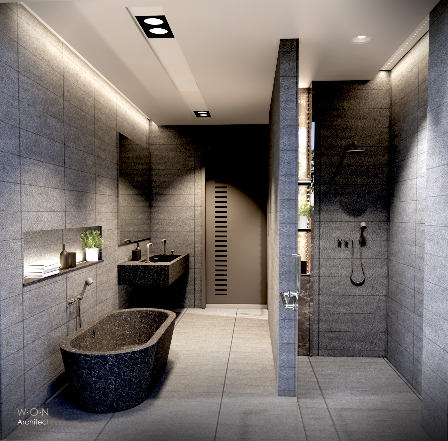
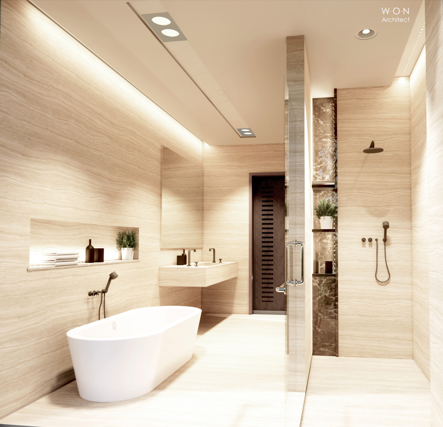
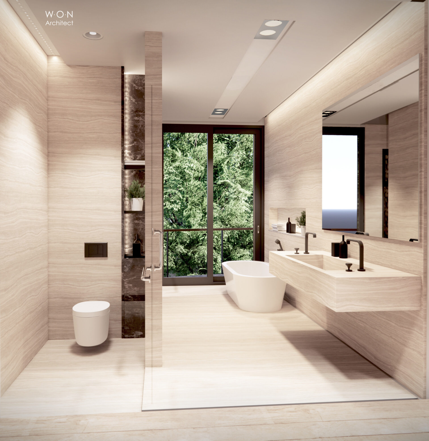
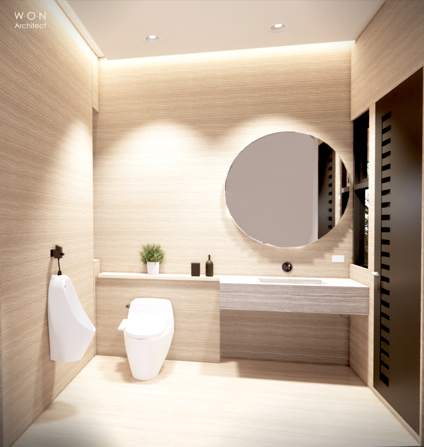
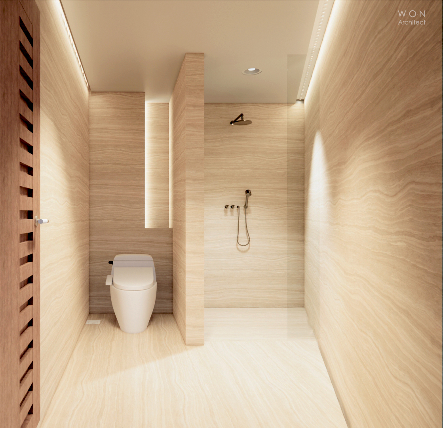
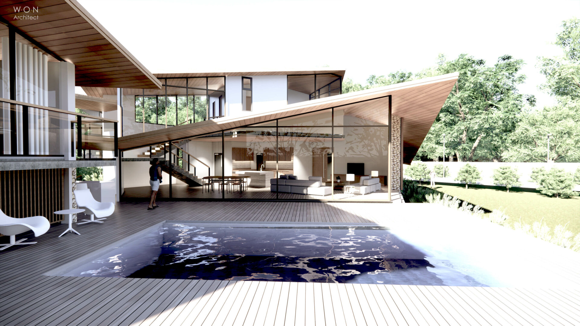
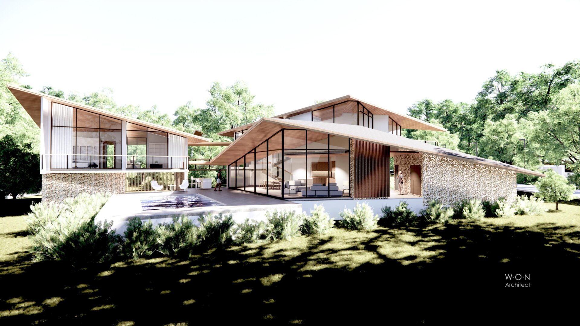
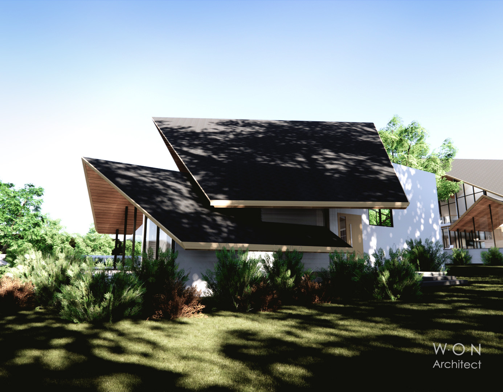
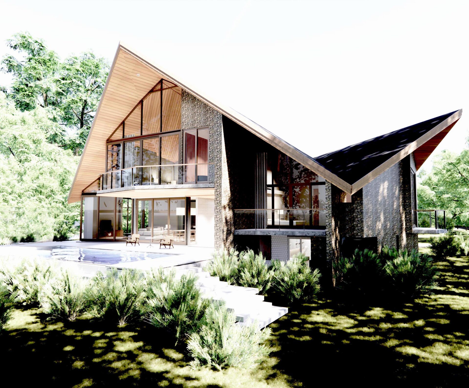
Tamarind Hills private estate features 12 pool villas, each with a modern tropical gable roof. There are two phases: the first phase includes four pool villas connected to the main road, while the second phase consists of eight pool villas situated on the hills. The split level-house levels are designed to follow the slope of the terrain. Each villa includes three bedrooms, a living and dining area, a laundry room, a dog spa, and a shaded garage with space for three cars
- Finished: In process of permission Target to build and finish 2026
- Area : 350 sq.m pool Villa x4 units.
- Location: West of Thailand




View Related Projects
-
 See project
Construction specification (รายการวัสดุ ก่อสร้างสำหรับงานสร้างบ้าน)
Construction specification for home-builder project (รายการประกอบแบบเบื้องต้นเพื่อใช้ในการตัดสินใจ)...
-
 See project
แบบบ้านโมเดิร์นชั้นเดียว One-storey House 17X28m
Single Storey house แบบบ้านชั้นเดียว U-shape180sq.m (Land17x28m) -One Storey 180 sq.m house (Land Area 17x28m)-Simply design. The purpose of the courtyard terrace in the middle is to maximize natural light and ventilation in every room 'no windowless room'. And all bedrooms face their own window...
-
 See project
บ้านโมเดิร์น Pibol Modern House
บ้านโมเดิร์น Pibol Modern House area approximate 350 sq.m and features a large terrace on the northeast side. The house is located in Bangkok, Thailand, close to a four-story apartment building that overlooks it. Our primary objectives in planning this residence include: -Designing a four-bedroom L-shaped house that provides privacy from...
-
 See project
Green Roof Hotel & Residence
Green Roof Hotel & Residence is in the conceptual stage, focusing on how to fit two hotel buildings and two residential suite buildings on the site in a way that maximizes the sea view...
-
 See project
แบบบ้านโมเดิร์นชั้นเดียวOne-storey House100sq.wa
Single Storey House C-shape Land 20X20m is simply house design. The purpose of the courtyard terrace in the middle is to maximize natural light and ventilation in every room ‘no windowless room’. And all bedrooms face their own window to the green area. Basically planning ‘Public space’ open-plan living dining...